

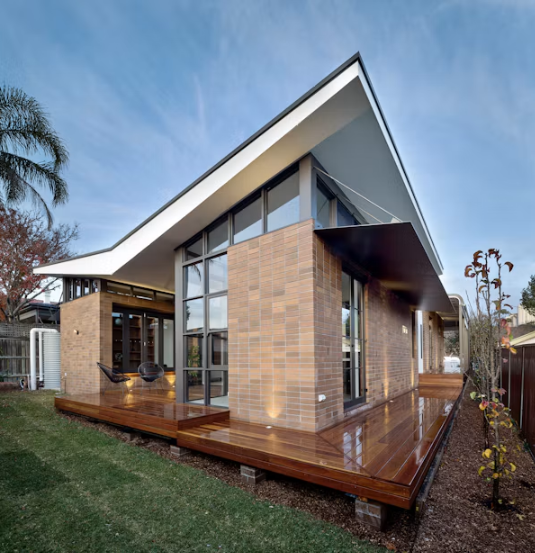
Many Northern Ontario families picture a cottage as a simple summer retreat, then discover after the build that the layout only suits a few warm weekends each year. Ontario Beaver Homes give you a planned starting point for a cottage that handles May fishing trips, crowded long weekends and quiet autumn stays.
The difference comes down to planning before anything is ordered or cleared. Ontario Beaver Homes combine ready-designed floor plans, customisable layouts and a complete material package, so the choices that shape comfort get settled on paper first. Bedrooms, storage, permits and timing can all be worked out while changes cost little.
Why Many Cottages Outgrow Their Original Plans
Space for Every Kind of Stay: A well-planned Northern Ontario cottage supports more than July swimming, from ice fishing weekends and autumn hunting trips to holiday gatherings and longer summer stays. Families often start with a quiet getaway in mind, then find grandparents visiting and children bringing friends. A layout planned for that growth keeps working as the family changes.
The Hidden Cost of Summer-Only Layouts: A cottage designed only for warm weekends usually runs short of storage, entry space and sleeping room once visits grow longer. Wet boots, kayaks and firewood end up in the living area. Owners then face a renovation, an addition or a bunkie, each costing more than planning the space properly from the start.
See also: Turbine Blend Polish Peen Services to Improve Turbine Life and Performance
Room Layouts Built around Everyday Cottage Comfort
Bedrooms Sized for Busy Weekends: The right number of bedrooms for a cottage depends on how many people stay over on a busy weekend, not the quietest one. An open kitchen, dining and living area keeps the cook in the conversation and gives everyone room to gather on rainy days. Lofts and flexible rooms absorb extra guests.
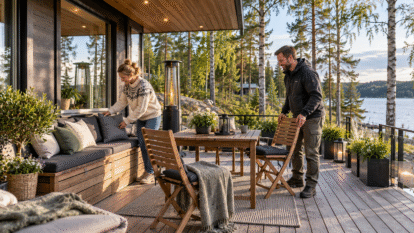
Gear Storage and Outdoor Connection: Generous storage and easy outdoor access make a cottage simpler to live in through every season. A covered entry with benches keeps mud and snow at the door, while a gear closet holds life jackets and paddles. Large windows, a lake-facing deck and wood finishes reflect biophilic design, keeping the forest in daily view.
Site Preparation, Permits and Seasonal Timing Shape the Build
Lot Conditions Decide What Fits: Most cottages in Ontario need a building permit from the local municipality, and waterfront lots may also require conservation authority approval. Rock, slope, soil depth and septic placement affect where a cottage can sit and how much site preparation the lot calls for. Shoreline setbacks can rule out some footprints entirely.
Delays Shrink an Already Short Season: Northern Ontario has a short building season, so postponing permits or site checks often pushes foundation work towards frost. In everyday building practice, consultants regularly meet owners who chose a plan first, then discovered the lot needed extra fill or a relocated septic bed. Each surprise narrows the options and can cost a full season.
Pre-Designed Cottage Packages Compared with Custom Builds
Ready Plans Bring Price Certainty: A pre-designed cottage package offers a faster route to construction because the floor plan, structure and material list are worked out. Ontario Beaver Homes let you adjust room sizes, windows and finishes within a proven design, with guaranteed package pricing. Unusual lots or very specific ideas may still call for a fully custom plan.
Custom and Piecemeal Routes Add Variables: A fully custom design gives complete freedom but typically adds design time, revision rounds and pricing uncertainty. Sourcing plans, lumber and windows separately can look cheaper, yet missing items and mismatched specifications often surface mid-build. Measured through whole life costing rather than the first quote, a coordinated package usually proves the more economical route.
Detailed Drawings and Local Guidance Protect Your Investment
Drawings Remove Guesswork on Site: Detailed construction drawings give the municipality, the builder and the owner one clear reference for every wall, beam and window opening. Permit offices review them against the Ontario Building Code, and trades price from them. Plans that size roof framing for snow loads and set foundations below frost depth protect the structure for decades.
Local Guidance Matched to Your Land: A local consultant knows the lots, permit offices and seasonal access roads across the Almaguin Highlands, Parry Sound and North Bay. Ontario Beaver Homes pair that guidance with model selection, layout changes and material lists, plus builder’s risk insurance and progress draw financing. The result is a durable cottage suited to your land and budget.
Cottage Planning Checkpoints Worth Settling Early
Decisions to Make before the Order: The smoothest cottage builds settle a handful of decisions before any materials are ordered. Families planning with Ontario Beaver Homes can work through these checkpoints with a consultant, so the layout, the lot and the schedule support each other from the first site visit to the first weekend at the finished cottage:
- Count the people who stay on your busiest weekend and plan sleeping space around that number.
- Decide early whether the cottage will be used in winter, since that affects insulation, plumbing and heating.
- Confirm permit, septic and setback rules with the municipality before choosing a footprint.
- Review the construction drawings closely and request changes while they are still on paper.
A Cottage Ready for the Seasons Ahead
A cottage planned around real family life stays comfortable through fishing weekends, busy holiday gatherings and quiet winter visits. Waiting another season can mean a tighter building window and rushed decisions about layout and site work. Get in touch with a local cottage consultant to review your lot, choose a model and start your construction drawings this season.


 Give Your Garden a Fresh Look with Discount Pond Fountains That Fit Your Budget